Serving Hillsboro & all of Washington County, OR Free estimates: (971) 397-9361
Hillsboro Excavation Co.

Home › Cornelius

Septic System Installation in Cornelius, OR

On Cornelius’s small infill lots, the drainfield — not the tank — is the design challenge: percolation rates determine how much area you need, and setbacks determine how much area you have.

Licensed & insured in Oregon Free on-site estimates Local Washington County crew Wet-season ready

A septic system has two main components: a tank that holds incoming waste and begins treatment through anaerobic decomposition, and a drainfield that disperses the clarified liquid into the surrounding soil. Homeowners typically focus on the tank size, but on the tight infill lots common in Cornelius the drainfield is where the real engineering challenge lies. Hillsboro Excavation Co. performs the excavation for both components, and the first question on a small parcel is never how big the tank should be — it’s whether the required drainfield area will fit within the usable envelope that remains after setbacks are applied.

Cornelius covers 2.340 square miles of land and contains 4,843 households, a density that leaves many parcels with limited open ground once the house footprint, driveway, and side yards are laid out. A drainfield cannot go just anywhere on that remaining ground: it must maintain prescribed clearances from structures, property lines, drinking water sources, and any surface water. On a constrained parcel those clearance requirements, not the tank capacity, are what determine whether a conventional system is possible at all.
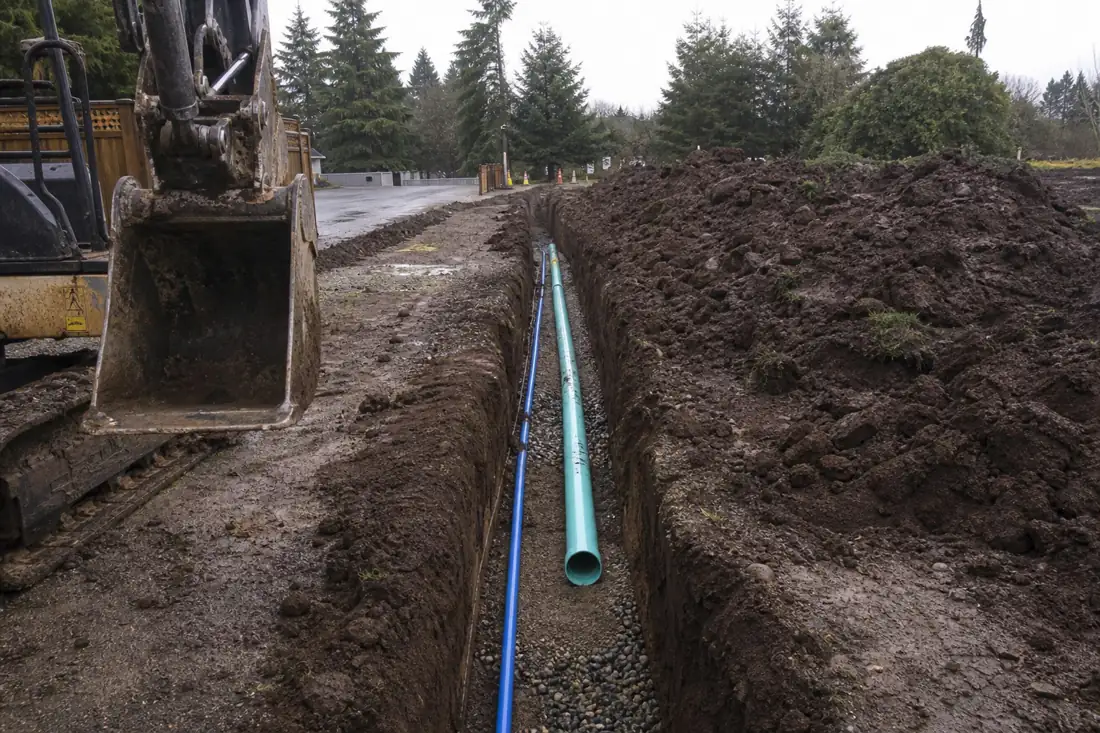
Perforated distribution pipe laid in septic drainfield trench on Cornelius OR residential lot
The length and depth of each drainfield trench are fixed by the soil percolation rate and the setback distances that can be achieved on the specific parcel — not by a rule of thumb.

How Percolation Testing Sets the Minimum Drainfield Size

Oregon DEQ requires a percolation test on every parcel before a septic permit is issued. The rate at which water moves through the soil — measured in minutes per inch — feeds directly into state tables that specify the minimum square footage of drainfield absorption area required per bedroom. Every step in the evaluation process generates a number that constrains the next.

Skipping or estimating any of these steps means either a failed inspection or a system that malfunctions in the ground. When the time comes to break soil, the excavation contractors in Hillsboro, OR doing this work need to match the trench dimensions, depths, and locations specified in the approved plan exactly, because those specifications are what the evaluator approved based on measured soil conditions.

What Slow-Percolating Silty Clay Does to Drainfield Requirements

The Tualatin Valley floor is dominated by silty clay and silty clay loam soils that percolate slowly. Measured perc rates in Cornelius commonly fall in the range of 30 to 60 minutes per inch, and some locations perc even more slowly than that. Oregon DEQ’s absorption area tables are not linear: moving from a 30-minute perc rate to a 60-minute rate can increase the required trench bottom area by 50 percent or more per bedroom. A three-bedroom house on soil that percs at 45 minutes per inch might need 700 to 900 square feet of effective drainfield area before the calculation is complete. On a full-acre rural lot that number is achievable. On a Cornelius infill parcel where the house, driveway, and side yards already occupy most of the ground, finding 700 to 900 open square feet with all required setbacks intact is a geometry problem that not every parcel can solve with a conventional field design.

When the Setback Math Does Not Work Out

Washington County requires a drainfield to be set back a minimum of ten feet from any structure, ten feet from a property line, and one hundred feet from a drinking water well. On a parcel sixty feet wide, ten-foot setbacks on each side alone consume one-third of the total width before the field outline is drawn. Add the required clearance from the back of the house, any utility easement, or the front right-of-way, and the remaining usable envelope frequently measures far less than the absorption area the perc rate demands. When that gap cannot be closed by adjusting trench depth or layout, an alternative system is not an optional upgrade — it becomes the only legally permittable design. Pressure-dosed systems distribute effluent in small, precisely timed releases so a reduced field area can handle the daily load without ponding. Drip-irrigation disposal systems apply highly treated effluent at very low rates across a wider shallow area rather than concentrating it in deep trenches. Sand-filter systems pre-treat effluent to a higher quality, which can qualify a parcel for a reduced-area final field under DEQ rules. The Hillsboro excavation team digs for all of these designs, but the path to the right system runs through the site evaluation and county permit review, not through the excavation bid.

Permits and Costs for Septic Installation in Cornelius

Washington County Environmental Health administers all septic system permits for properties in Cornelius. The process begins with a site evaluation that a county specialist conducts in person, observing soil conditions and confirming whether the parcel can support a system and what type. If the evaluation is favorable, a licensed designer prepares a detailed system plan that goes through plan review before the permit is issued. County fees are assessed separately for the site evaluation, plan review, and permit issuance, and those fees are higher for alternative and engineered systems than for conventional gravity systems because alternative designs require more detailed review and have ongoing maintenance-certification requirements attached to the permit. The October-to-May wet season is the busiest period for site evaluation scheduling, so starting the permit process early in the year avoids construction delays that can push a project into the following season.

The excavation cost for a Cornelius septic installation is driven primarily by how many lineal feet of drainfield trench the approved plan specifies, how deep each trench must be set, and what conditions are encountered at that depth. Parts of Washington County have basalt a few feet below the surface, and rock removal requires a hydraulic hammer attachment rather than a bucket, which adds substantially to equipment hours and haul-away costs. On small urban lots where a full-size excavator cannot swing freely, a compact machine may need to be used, which slows the work. Site access around an existing house and landscaping adds setup time to every mobilization. The Hillsboro excavation crew reviews the approved system plan and walks the site before providing a cost estimate, because the plan specifies exactly what gets excavated, where, and at what depth, and the site determines what it will take to get there.

Excavation Services We Provide in Cornelius

When a Cornelius parcel has limited open ground, every excavation decision matters — talk to the excavation contractors in Hillsboro, OR who size drainfields against the actual soil data before breaking ground.

Drainage & French Drains

Drainage & French Drains →

Site Preparation

Site Preparation →

Utility Trenching

Utility Trenching →

Grading & Leveling

Grading & Leveling →

Frequently Asked Questions

How does a percolation test work and why does it matter for a small Cornelius lot?

A perc test measures how fast water drains through soil at the depth where drainfield trenches will be dug. Test holes are pre-soaked, then timed as water falls one inch. That rate, in minutes per inch, feeds into Oregon DEQ tables to calculate the minimum square footage of drainfield the soil must provide. On a small lot, a slow perc rate requiring a large field is the most common reason a conventional system cannot be permitted.

What setbacks apply to a drainfield in Cornelius?

Washington County requires a drainfield to be at least ten feet from any structure, ten feet from a property line, and one hundred feet from a drinking water well. Additional clearances apply near surface water. On a typical Cornelius infill parcel, these setbacks are applied to the parcel survey before any field layout begins. What remains after the exclusion zones are subtracted is the usable envelope, and the required absorption area must fit within it.

What happens if my lot is too small for a conventional drainfield?

If the usable envelope after setbacks cannot hold the absorption area the perc rate requires, a conventional gravity system cannot be permitted. Oregon DEQ allows alternative system designs — pressure-dosed laterals, drip-irrigation disposal, or sand-filter pre-treatment — that can work in reduced areas or on soil that would otherwise not qualify. The system designer evaluates whether any alternative design fits the parcel before the permit application is submitted.

Do I need a permit before the excavation starts?

Yes. Washington County Environmental Health must complete a site evaluation, review the designer’s system plan, and issue a permit before any ground is disturbed. Installing a septic system without a permit is a code violation that can require removal of the system at the owner’s expense. Permit applications submitted during the wet season often wait several weeks for a site evaluation appointment, so starting early avoids delays.

What does septic system installation cost in Cornelius?

Excavation costs depend on the total lineal footage of drainfield trench in the approved plan, trench depth, soil conditions at depth, and site access. Rock removal, tight lot access requiring compact equipment, and alternative-system designs all increase the cost above a baseline conventional installation. There is no meaningful estimate before the county-approved plan specifies the exact trench layout. Contact the excavation crew with the approved plan in hand for a project-specific number.

How long does the permitting process take in Washington County?

The timeline has two variable parts: the site evaluation scheduling window and the plan review period. During the October-to-May wet season, evaluation schedules fill quickly because winter conditions are the correct time to assess seasonal high water tables and drainage behavior. Plan review typically takes two to four weeks after a complete application is submitted. Starting the evaluation request before construction plans are finalized avoids the most common scheduling delays.

Get Your Free Hillsboro Excavation Estimate

Tell us about your project and we will come walk the site and give you a straight, itemized quote — no obligation, no pressure. Call us, or send the form and we will get back to you the same business day.

We only use your info to contact you about your project. No spam, ever.

Prefer to talk?

Call or text and reach us directly. We answer during business hours and return every message.

(971) 397-9361

Hours: Mon–Sat, 7am–6pm